
Call 613-577-7555Request an estimate
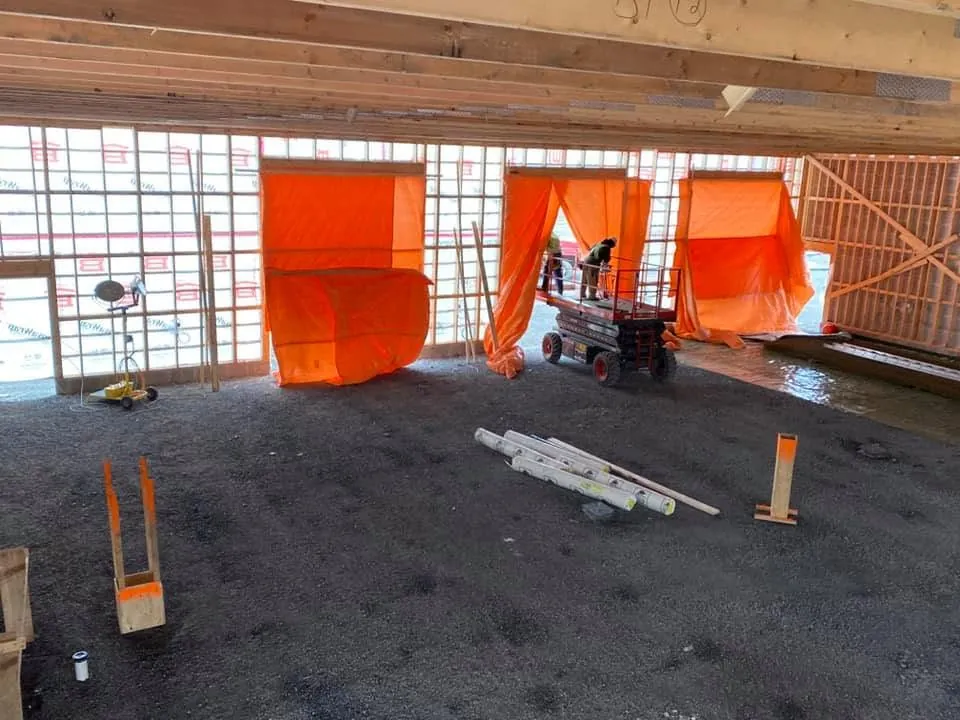
Wide view of electrical rough-in work in a large commercial interior.

Cornwall-based · Residential & commercial

Electrical projects.
Proven experience.

Explore work by our Cornwall-based electrical team, from home rewiring and panel upgrades to retail fit-outs and commercial construction. Find ideas for your property and see what to plan before work begins.

For general contractors, property managers & business owners

Commercial electrical projects

Tenant fit-outPanelsConduitLighting

Retail Plaza & Restaurant Electrical Fit-Outs

What to plan for on a similar project

  • Tenant equipment, outlets, lighting, and sign locations
  • Panel, feeder, service, and conduit work
  • Trade coordination, business access, and planned shutdowns

A good fit for: Restaurants, retail stores, plazas, tenant improvements, and change-of-use projects.

LED lightingCommercial lighting

Commercial Workshop LED Lighting Upgrade

What to plan for on a similar project

  • Fixture spacing around workstations and shelving
  • Structure-mounted linear LED fixtures
  • Switching, support, and operating checks

A good fit for: Workshops, warehouses, service garages, fabrication spaces, and stock rooms.

New constructionExterior lighting

Small Commercial New-Build Electrical Installation

What to plan for on a similar project

  • Service entry and cable routes coordinated with framing
  • Exterior fixture locations before cladding and soffits
  • Rough-in, trim, energization, and final checks

A good fit for: Small offices, studios, service buildings, restaurants, and retail units.

Rough-inConduitNew construction

Large Commercial Construction Rough-In

What to plan for on a similar project

  • Floor-level conduit, boxes, and pathways
  • Elevated work with lift equipment
  • Rough-in and inspection milestones before close-in

A good fit for: Warehouses, production spaces, large retail units, and commercial additions.

Electrical serviceMeteringPanelsDistribution

Commercial Service & Distribution Equipment

What to plan for on a similar project

  • Service and equipment locations before finishes
  • Working clearances and accessible layouts
  • Panel, feeder, and branch-circuit organization

A good fit for: New buildings, service replacements, additions, and equipment expansions.

Your next project

Electrical project planning: your questions.

What homeowners and businesses should know about estimates, planned outages, rewiring access and permits.

Can you take on a project like the ones shown here?

Get in touch with the kind of work you need and the project location. These collections include renovations, construction, lighting, panel and service work, and standby generators. We can discuss how that experience relates to your property.

Can you provide an estimate from plans?

Plans help establish the scope, especially for new construction and commercial work. Include a fixture or equipment schedule if you have one, and let us know the expected timing. Renovations and service changes may also need an on-site review.

Can electrical work be scheduled around my business?

Tell us about operating hours, access restrictions and any equipment that needs to stay running. Those details help establish the work sequence and whether planned shutdowns or utility coordination are needed.

Should I expect the power to be turned off for panel work?

Some panel and service work requires a planned outage. The scope, equipment and utility requirements determine what needs to be disconnected and when. Discuss essential loads and business or household needs before scheduling the work.

Can we stay in our home during a rewiring project?

Tell us if you plan to remain at home so we can discuss access, planned outages and which rooms are affected. Whether work can be phased around daily life depends on the scope and condition of the property. Agree on the work sequence before the project starts.

Will rewiring mean opening walls, and who handles the repairs?

The existing wiring routes and access through ceilings, basements or attics help determine where openings are needed. Ask about likely access points during the site review, and confirm whether drywall, plaster and painting are included in the estimate or need to be arranged separately.

Does my Cornwall renovation also need a building permit?

A renovation, addition or commercial change of use may need a City of Cornwall building permit as well as the electrical notification filed with ESA. The property owner is responsible for ensuring required building permits are in place, even if a contractor handles the application. Check the requirements for your scope with the City before construction starts. For properties outside Cornwall, contact the local municipality.

City of Cornwall: building permit requirements

Let’s talk about your project

Talk To Electricians In Cornwall Ontario

Planning a home renovation, commercial fit-out, panel upgrade or generator installation in Cornwall or nearby? Tell us about the property, work and timing.

613-577-7555rherringtonelectric@gmail.com
Helpful details to include

Your location, type of property, planned work and preferred timing. Mention drawings, equipment specifications and any building permit application already underway.

Request an estimate

Having trouble loading the form? Open the estimate form in a new tab.